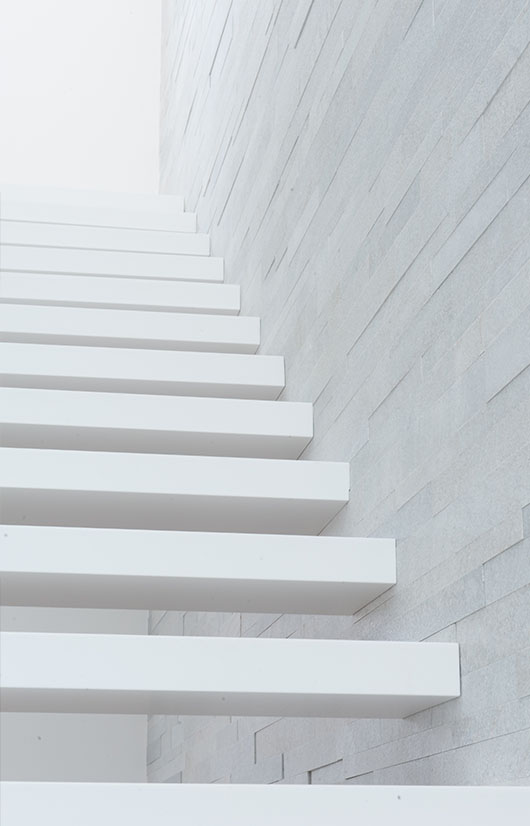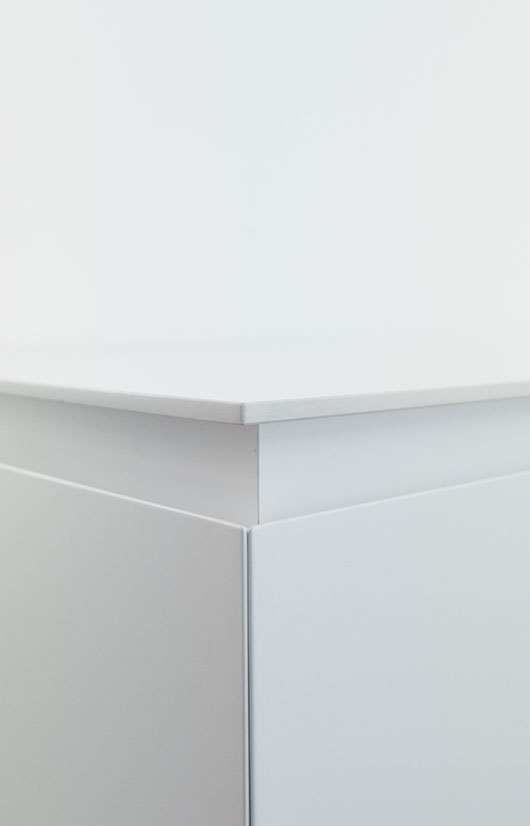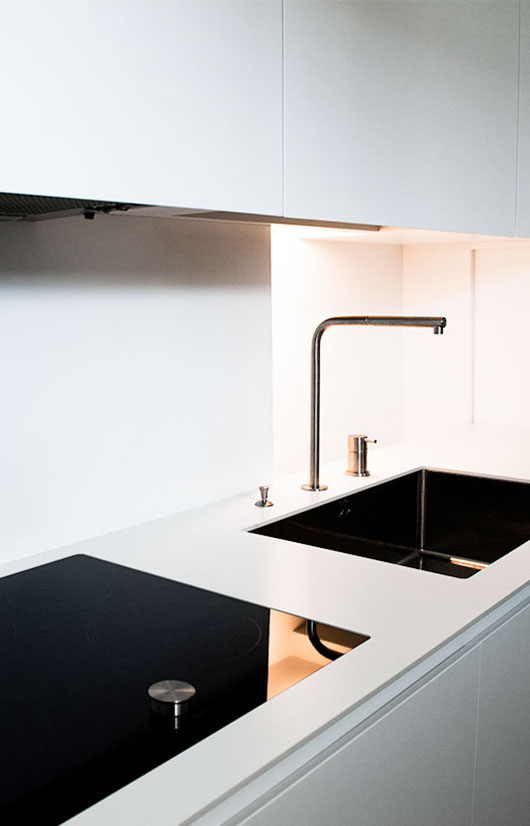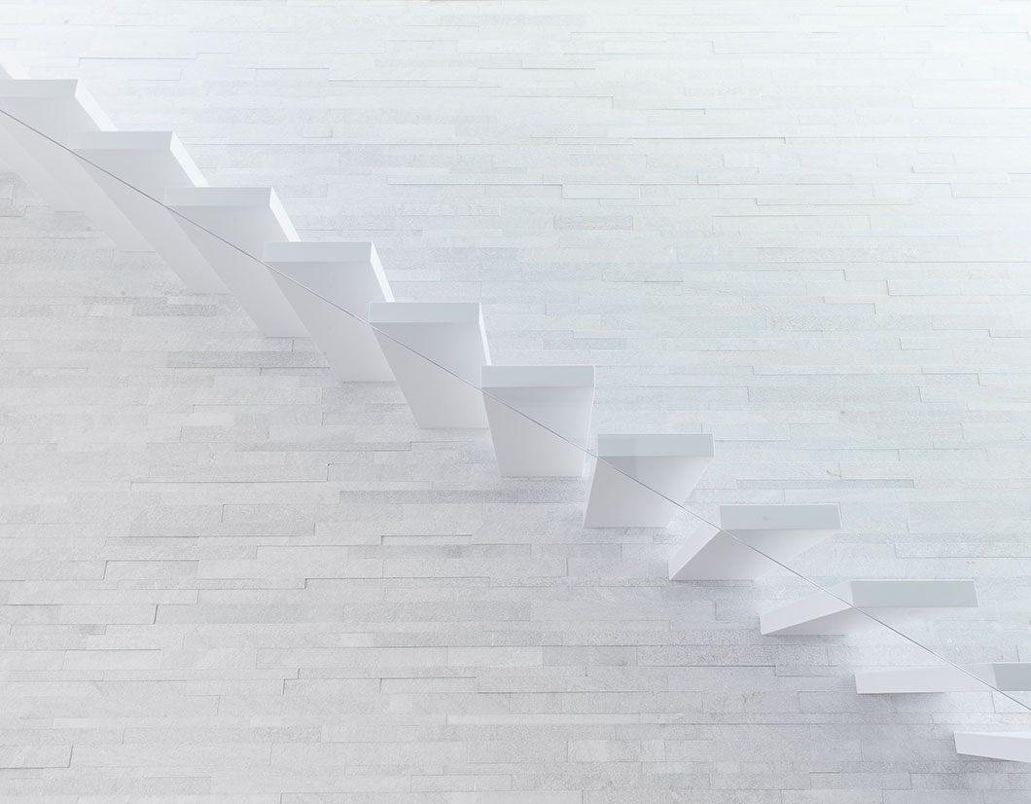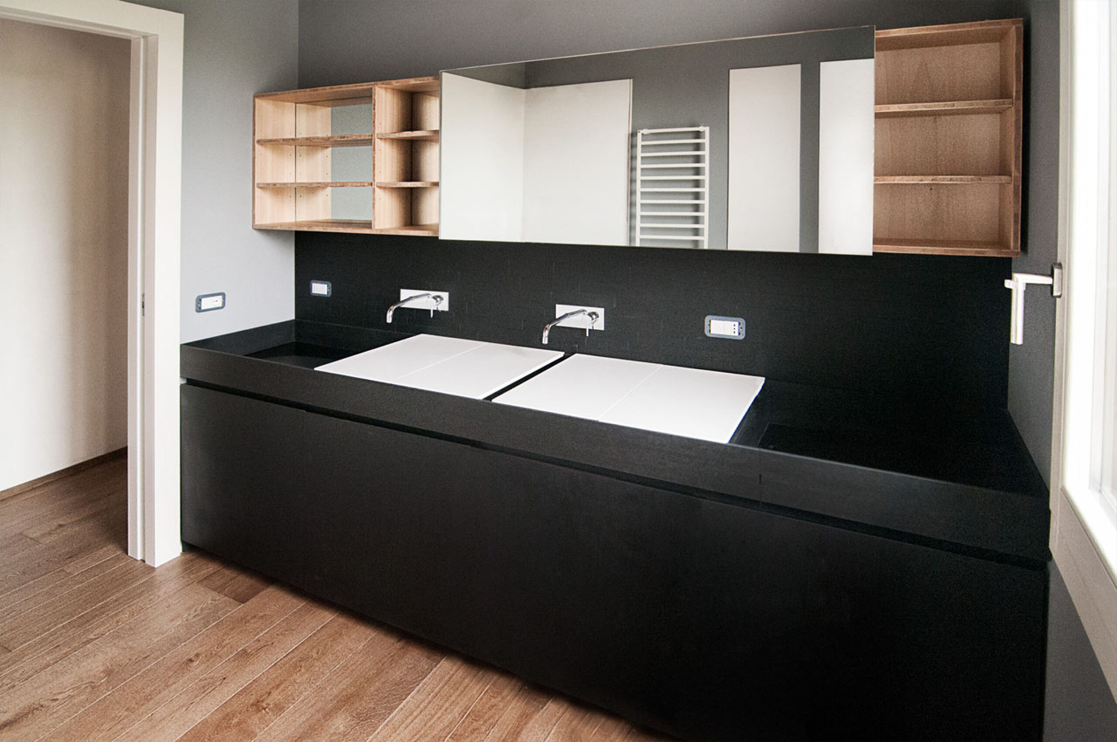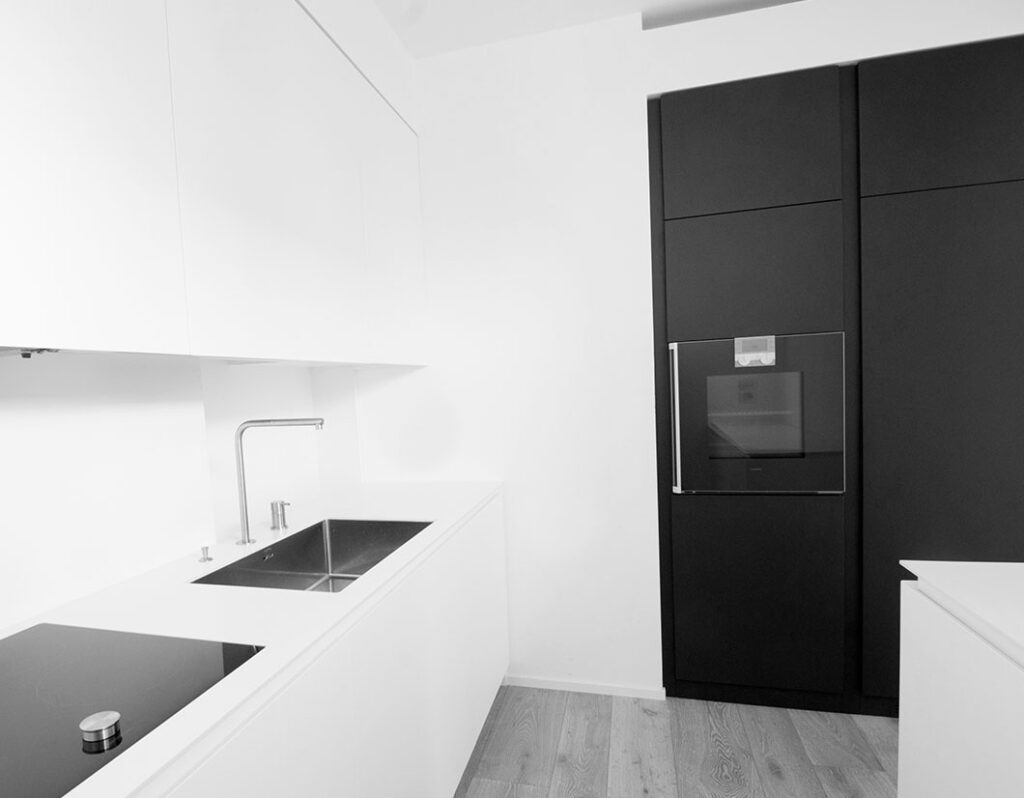
In this work, the interplay between brightness and minimalism of forms extends the perimeter of the elements infinitely. The material subtracts itself in a total reclaiming of light. Made of HI-MACS, it maintains its fluidity even in the tactile experience.
From the study of available material technologies, the project was developed through the use of a strict white, an element that helped to link all three different areas involved: kitchen, stairs, and bathroom.
The furnishing of the house is essential and is an integral part of the formal structure of the home: the main pieces of furniture, such as the kitchen and stairs, are perfectly functional and already integrated into the interior architecture.
In other words, most of the furnishings were created by forming real built-in walls, which give the interior space a special order and a particular “geometric cleanliness.”
Materials used
Kitchen: Kitchen countertop in white HI-MACS, exterior surfaces in white and black textured lacquer.
Main staircase: White HI-MACS treads with internal iron structure, suspended 15 mm glass railing.